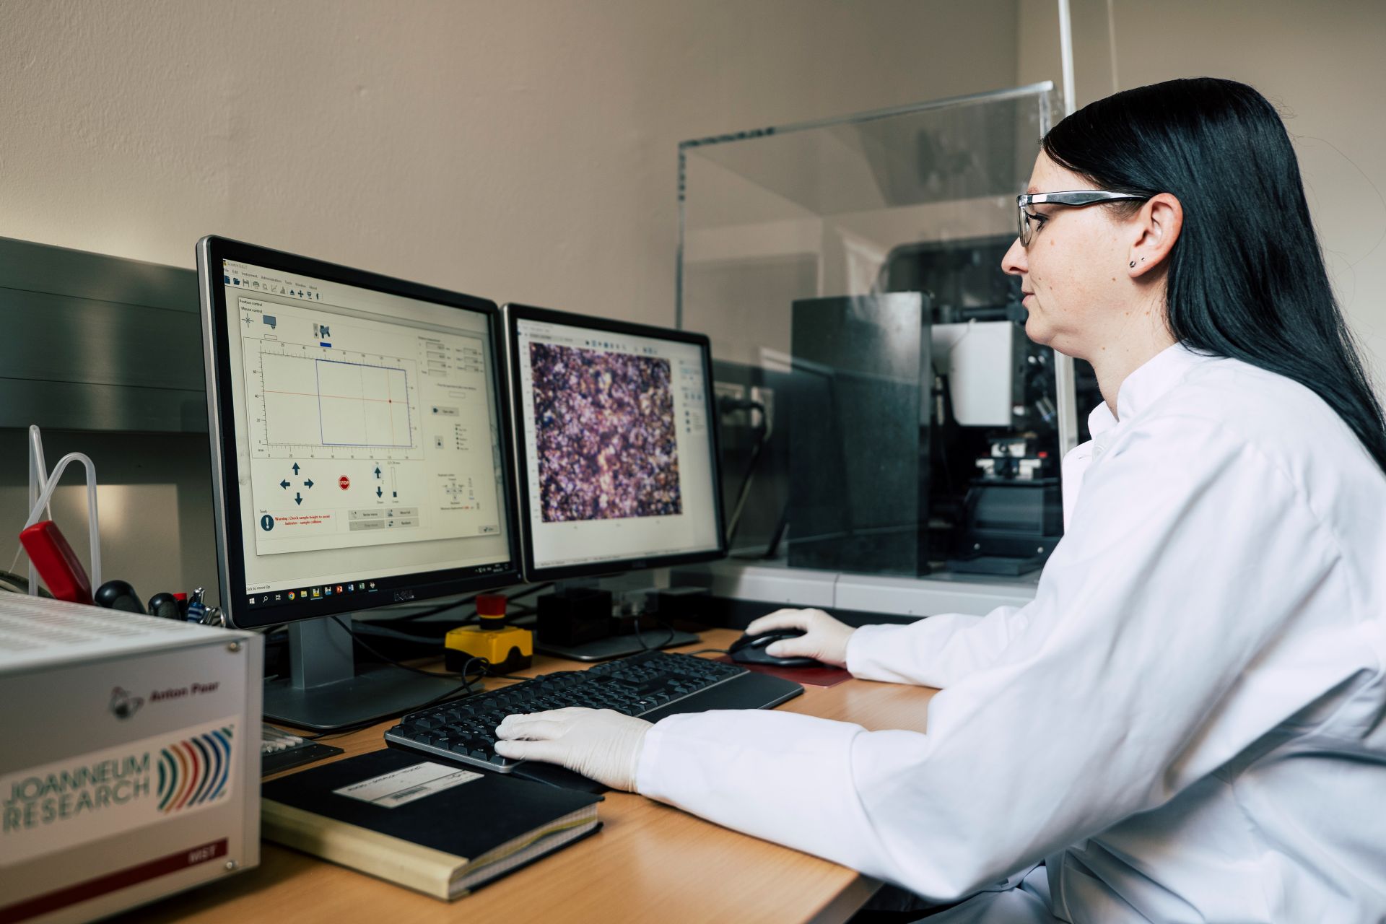
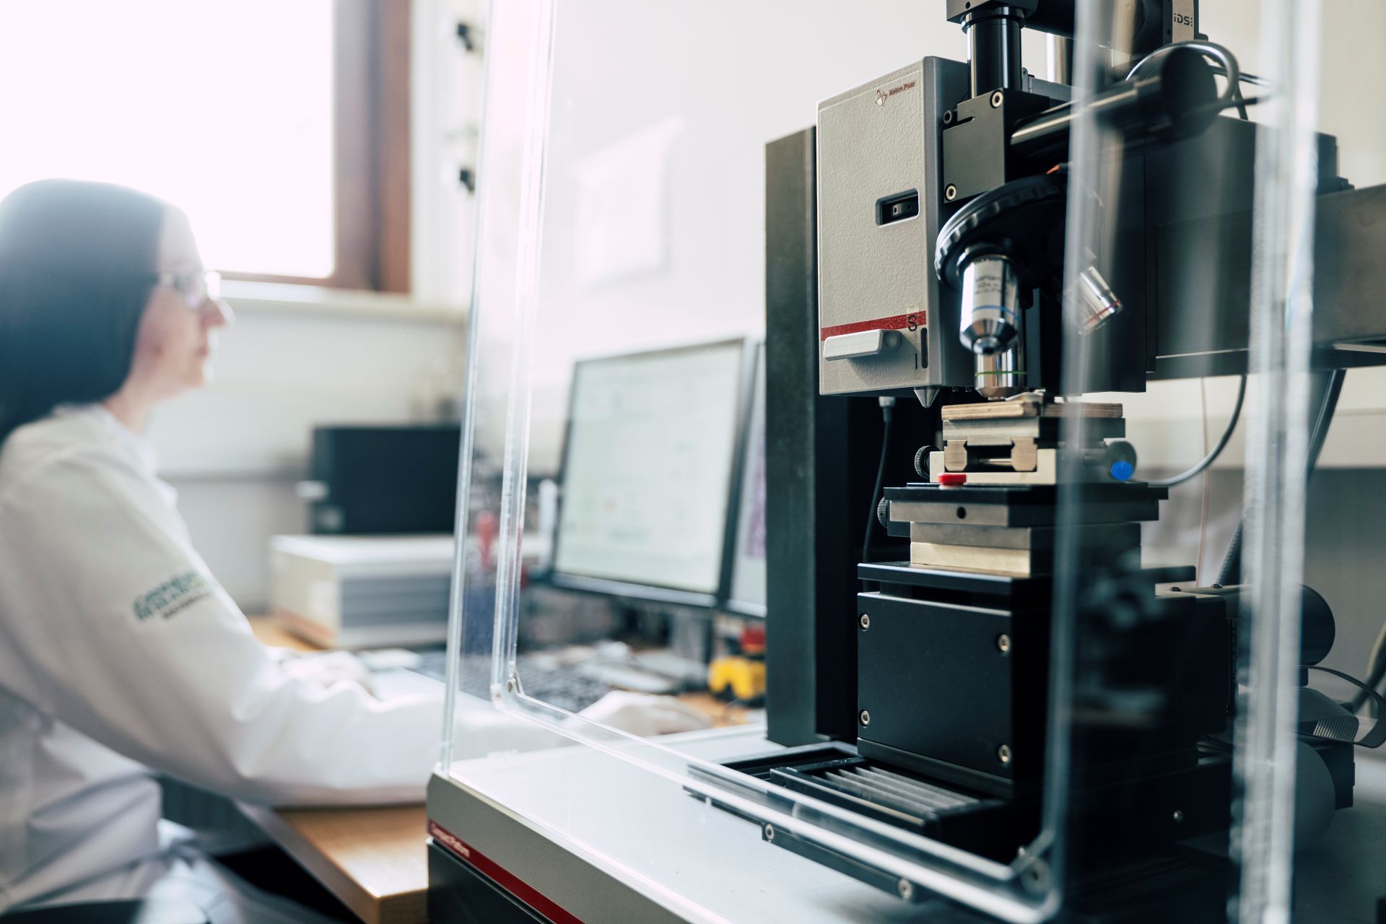
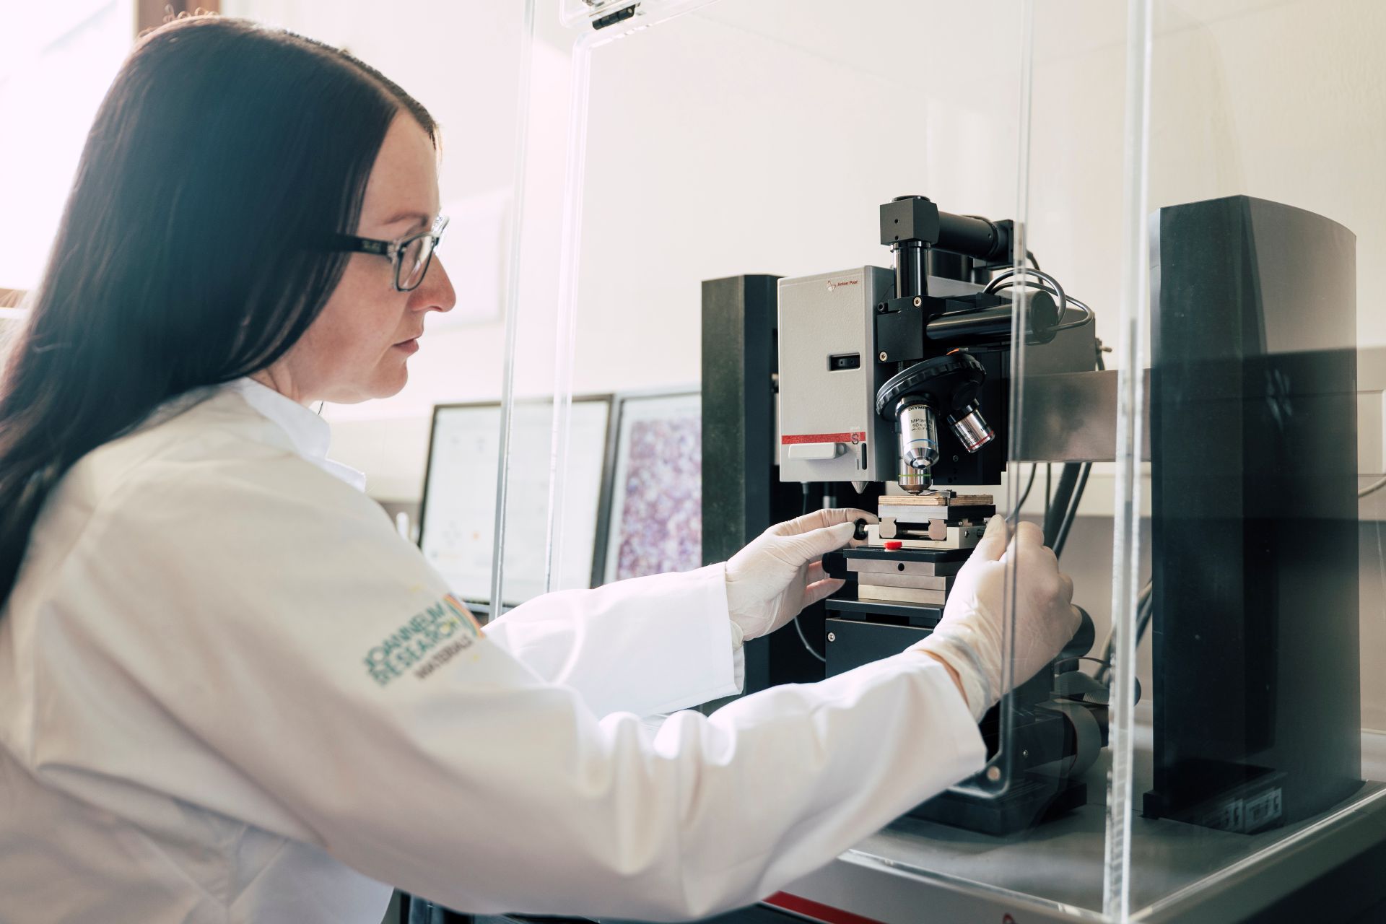
Micro indentation tester for determining hardness and elastic modulus of thin films and materials. Standardized testing according to ISO and ASTM.
Equipment
Micro Indentation Hardness Tester / Anton Paar-CSM
Method
Hardness and elastic modulus measurement using a Vickers diamond indenter. The device applies controlled forces to the sample surface, measuring the indentation depth and calculating the material’s mechanical properties, including hardness and modulus.
Expected Result
Precise data on material hardness and elastic modulus, critical for applications requiring mechanical stability, such as coatings or structural materials. The method also allows to compare different material compositions and treatment effects.
Case Study
A manufacturer of thin-film coatings requires information of the hardness of a new ceramic coating applied to a metal substrate. The Micro Indentation Hardness Tester reveals the indentation hardness and modulus, ensuring the coating provides the necessary mechanical resistance for its intended use in high-stress environments.
Micro Indentation Hardness Tester
Specifications
Sample size/thickness 1 – 100 / 0.1 – 100 mm, bulk and thin films, metals, alloys, polymers
Indenter: Vickers diamond (α = 136° ± 0.2°)
Force Range: 10 mN to 30 N, resolution 6 µN
Depth Range: Max. 1000 µm, resolution 0.03 nm
Standards: ISO 14588, ASTM E2546, ISO 6507, ASTM E384
UV-Vis/NIR spectrometer for analyzing transmission, reflection, and absorption of solid and liquid samples. Ideal for optical material characterization in research and development.
The tensile testing machine enables precise measurement of tensile strength, elongation and modulus of elasticity of a wide range of materials in research, development and quality control.